

Listing Courtesy of: GARDEN STATE MLS - IDX / Listed By: Jake Stathis, Corcoran Sawyer Smith - Contact: 201-610-1010
44 Hanover Rd Mountain Lakes Boro, NJ 07046
Active
$1,875,000 (USD)
OPEN HOUSE TIMES
-
OPENWed, Sep 165:00 pm - 8:00 pm
-
OPENSat, Sep 1911:00 am - 2:00 pm
-
OPENSun, Sep 2011:00 am - 2:00 pm
show more
Description
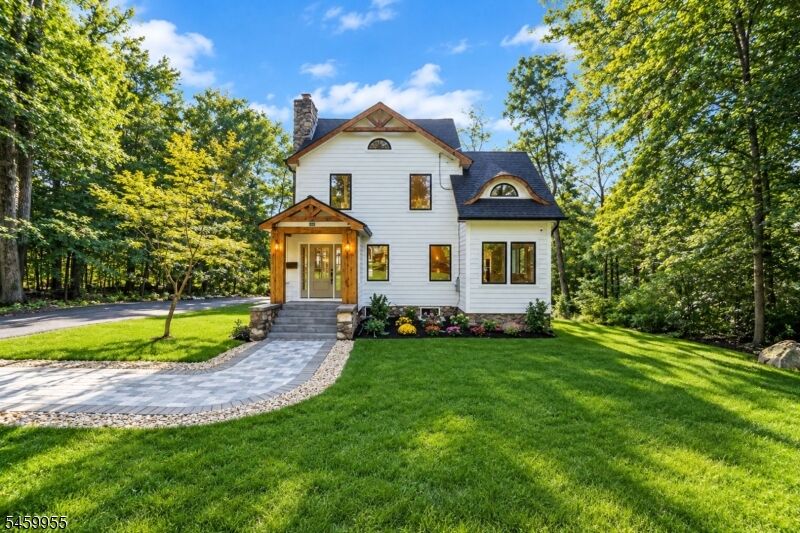
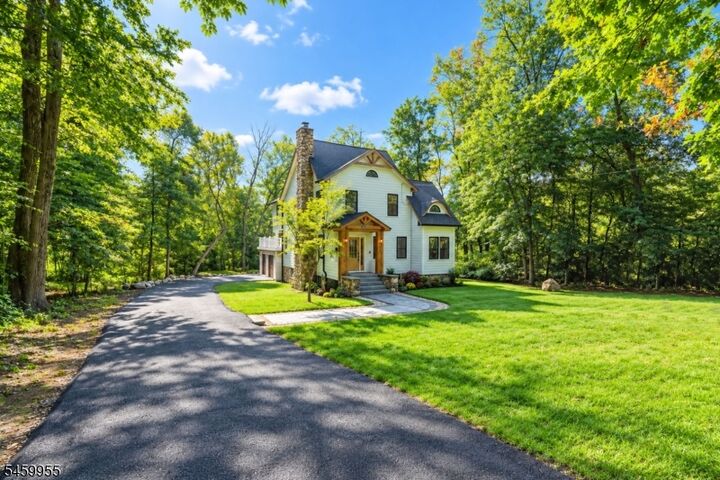
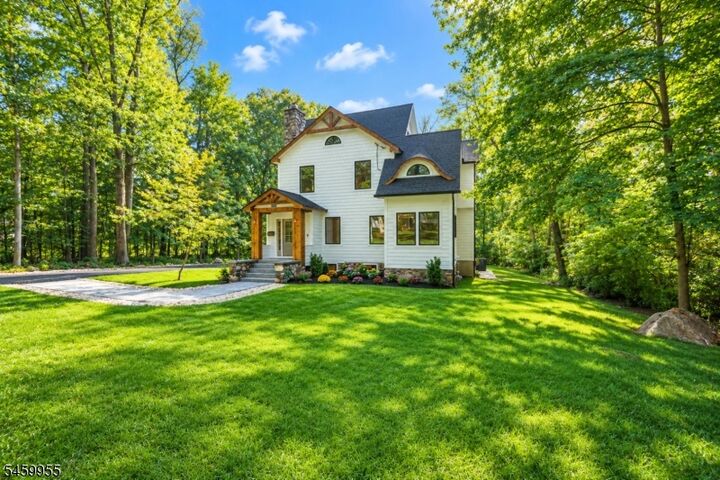
Presenting an extraordinary opportunity at 44 Hanover Road, ideally situated just off the boulevard and moments from Mountain Lakes' top-rated schools. Rebuilt as a custom home from the ground up, this brand new residence offers over 3,200 square feet of above-grade living space, plus a finished basement bringing the total to approximately 3,800 square feet, featuring 4 bedrooms, 4.5 baths, and a 2 car detached garage. Every detail has been thoughtfully curated with high end finishes, brand new utilities throughout (electric, city water, city sewer, & natural gas), with timeless craftsmanship at every turn. Some highlights include James Hardie siding, a brand new standing seam metal roof, Andersen 400 Series windows, a brand new driveway, and a Trex and Dura-Deck rooftop deck. This is a rare chance to present your clients with a truly turnkey custom home in one of Mountain Lakes' most convenient locations!
MLS #:
4052541
4052541
Taxes
$16,263(2025)
$16,263(2025)
Lot Size
0.44 acres
0.44 acres
Type
Single-Family Home
Single-Family Home
Year Built
1916
1916
Style
Custom Home
Custom Home
County
Morris County
Morris County
Listed By
Jake Stathis, Corcoran Sawyer Smith, Contact: 201-610-1010
Source
GARDEN STATE MLS - IDX
Last checked Sep 14 2026 at 10:34 PM GMT+0000
GARDEN STATE MLS - IDX
Last checked Sep 14 2026 at 10:34 PM GMT+0000
Bathroom Details
- Full Bathrooms: 4
- Half Bathroom: 1
Kitchen
- Eat-In Kitchen
- Center Island
- Separate Dining Area
- Pantry
- Second Kitchen
Lot Information
- Wooded Lot
Property Features
- Fireplace: 1
- Fireplace: Living Room
- Fireplace: Wood Burning
Heating and Cooling
- 2 Units
- Forced Hot Air
- Multi-Zone
- Central Air
- Multi-Zone Cooling
Basement Information
- Finished
- Walkout
Flooring
- Wood
- See Remarks
Exterior Features
- Wood
- Composition Siding
- Metal Siding
- Roof: Asphalt Shingle
- Roof: Metal
Utility Information
- Utilities: Gas-Natural, Public Water, Electric, Gas In Street
- Sewer: Public Sewer
- Fuel: Gas-Natural
School Information
- Elementary School: Wildwood
- Middle School: Briarcliff
- High School: Mtn. Lakes
Garage
- Detached Garage
- Garage Door Opener
- On Site
- Finished Garage
Parking
- 2 Car Width
- Additional Parking
- 1 Car Width
- Driveway-Exclusive
- Blacktop
Living Area
- 3,200 sqft
Additional Information: Sawyer Smith | 201-610-1010
Location
Estimated Monthly Mortgage Payment
*Based on Fixed Interest Rate withe a 30 year term, principal and interest only
Listing price
Down payment
%
Interest rate
%Mortgage calculator estimates are provided by Corcoran Sawyer Smith and are intended for information use only. Your payments may be higher or lower and all loans are subject to credit approval.
Disclaimer: The data displayed relating to real estate for sale comes in part from the IDX Program of the Garden State Multiple Listing Service, L.L.C. Real Estate listings held by other brokerage firms are marked as IDX Listing.Information deemed reliable but not guaranteed. Listing Data Copyright 2026 Garden State Mulitple Listing Service, L.L.C. All rights reserved
Notice: The dissemination of listings displayed herein does not constitute the consent required by N.J.A.C. 11:5.6.1(n) for the advertisement of listings exclusively for sale by another broker. Any such consent must be obtained inwriting from the listing broker.
This information is being provided for Consumers’ personal, non-commercial use and may not be used for anypurpose other than to identify prospective properties Consumers may be interested in purchasing.
Notice: The dissemination of listings displayed herein does not constitute the consent required by N.J.A.C. 11:5.6.1(n) for the advertisement of listings exclusively for sale by another broker. Any such consent must be obtained inwriting from the listing broker.
This information is being provided for Consumers’ personal, non-commercial use and may not be used for anypurpose other than to identify prospective properties Consumers may be interested in purchasing.




